
Palmer Plus






“This proposal sets a new standard for creative design that compliments the historic structure & maintains the density of multi-family housing, preserving the building & the character of the neighborhood for generations to come.”
Logan Square Preservation
Architect-as-Developer
❌
Architect-as-Developer ❌
-
Palmer Square (Chicago), Illinois
6,700 sf / Historic Renovation + Addition
Expected completion 2026 -
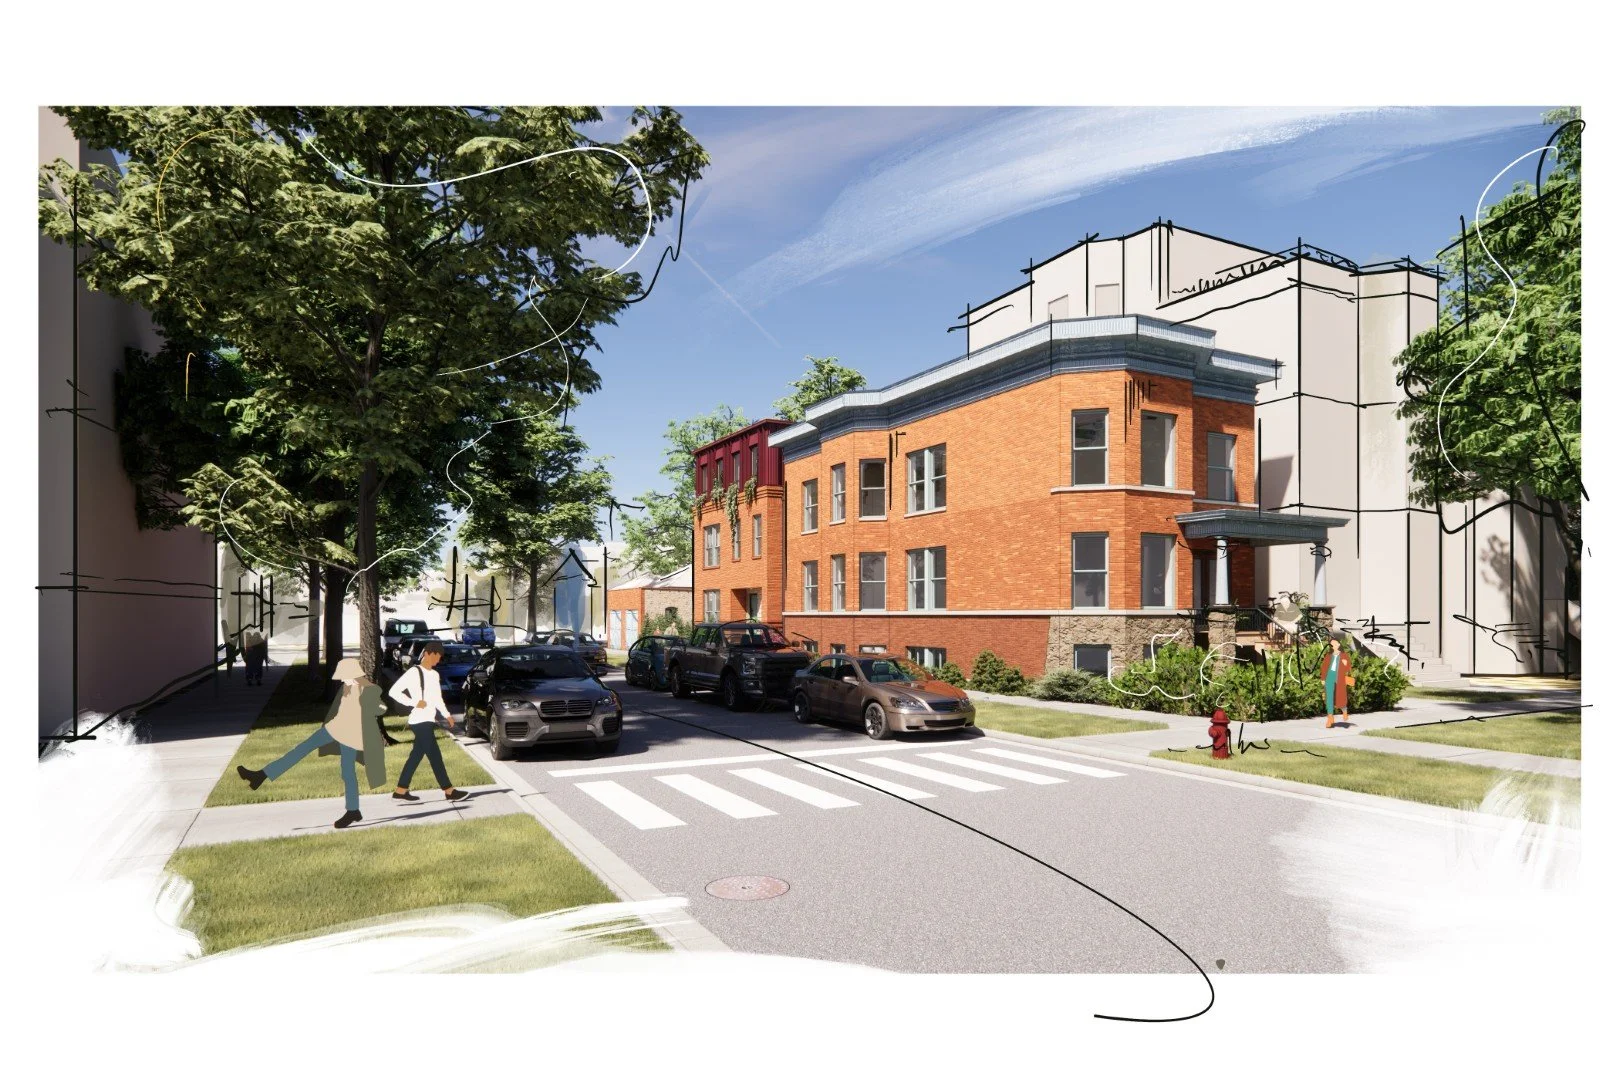
The architects behind Via Chicago purchased this neglected two-flat in early 2025, and will serve as both architect-and-developer behind a creative reuse of the building. Located just two blocks from our Armitage studio, it presents a valuable opportunity to introduce new housing units in a community that is very publicly struggling with an accelerating loss of 2- and 3-flat buildings as they are converted into oversized single-family homes.
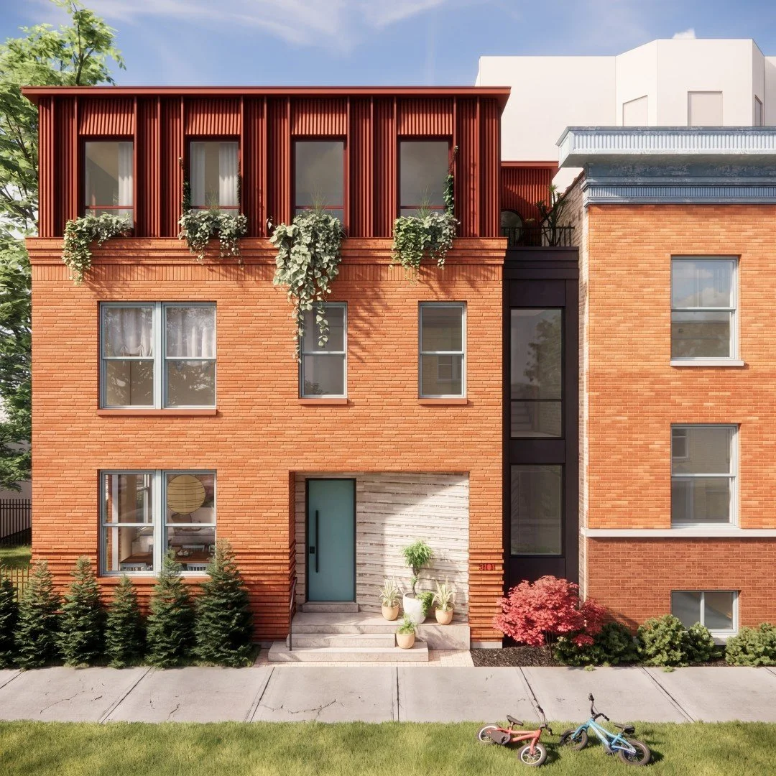
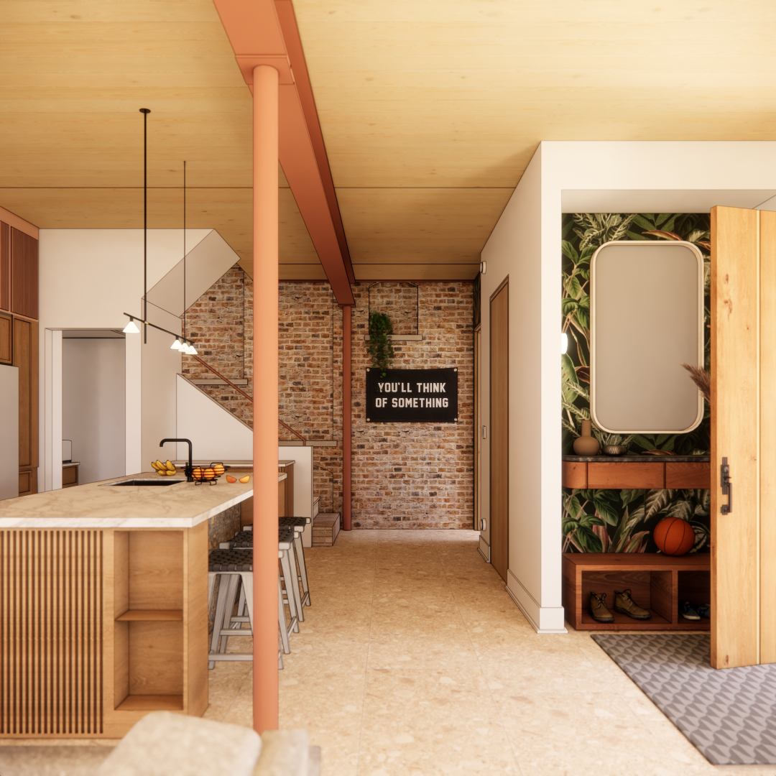
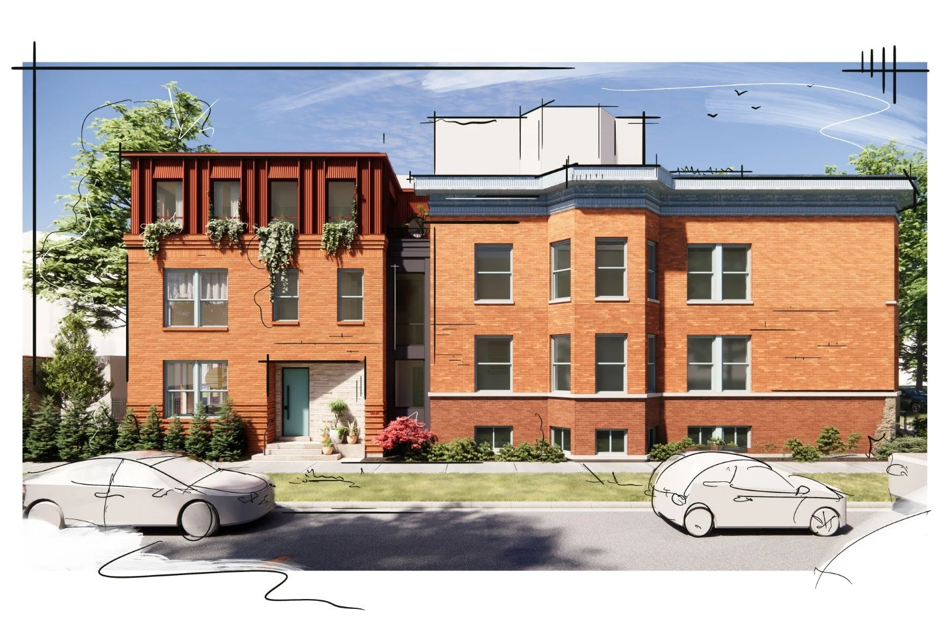
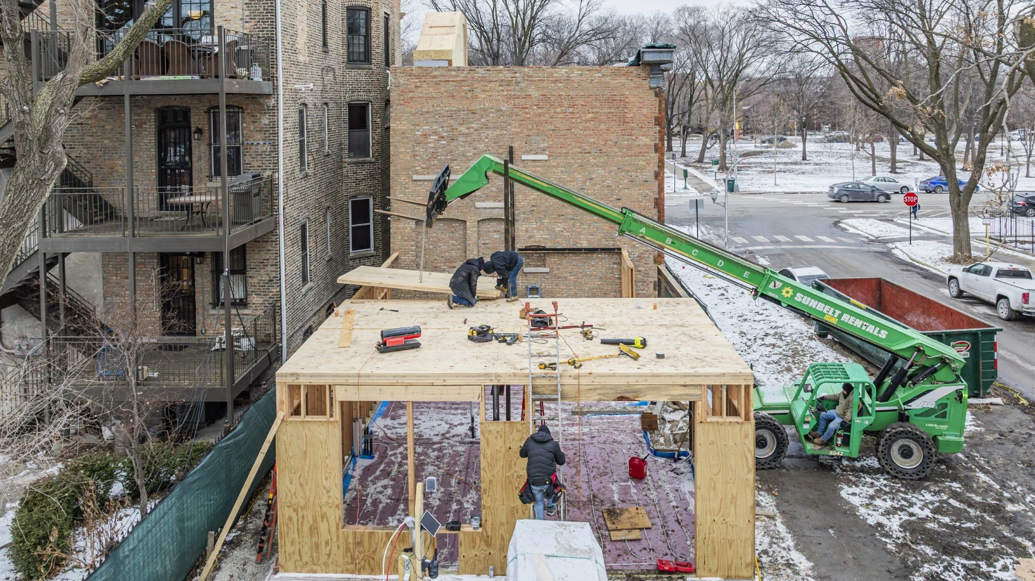
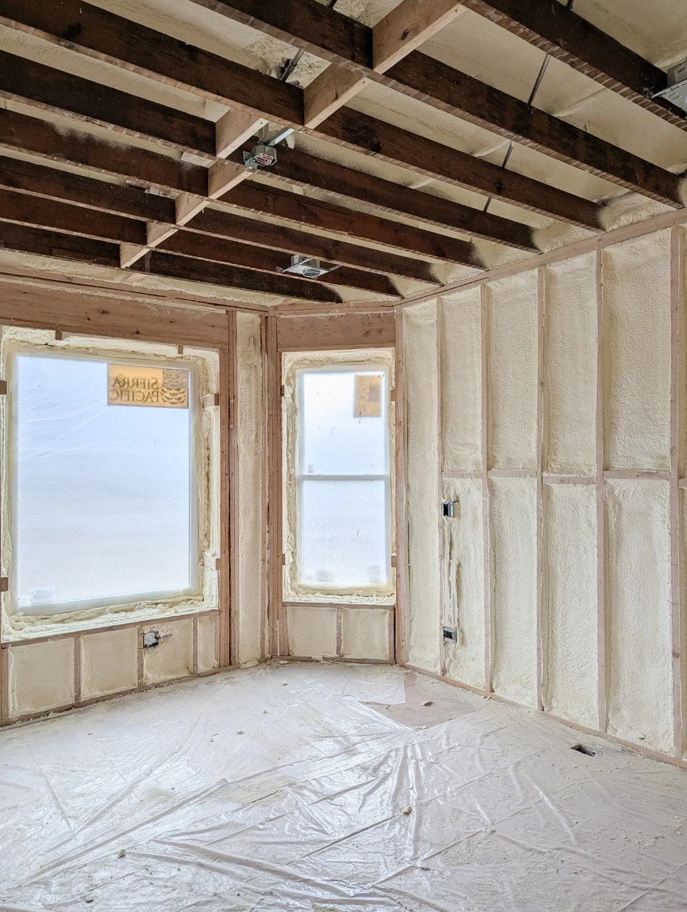
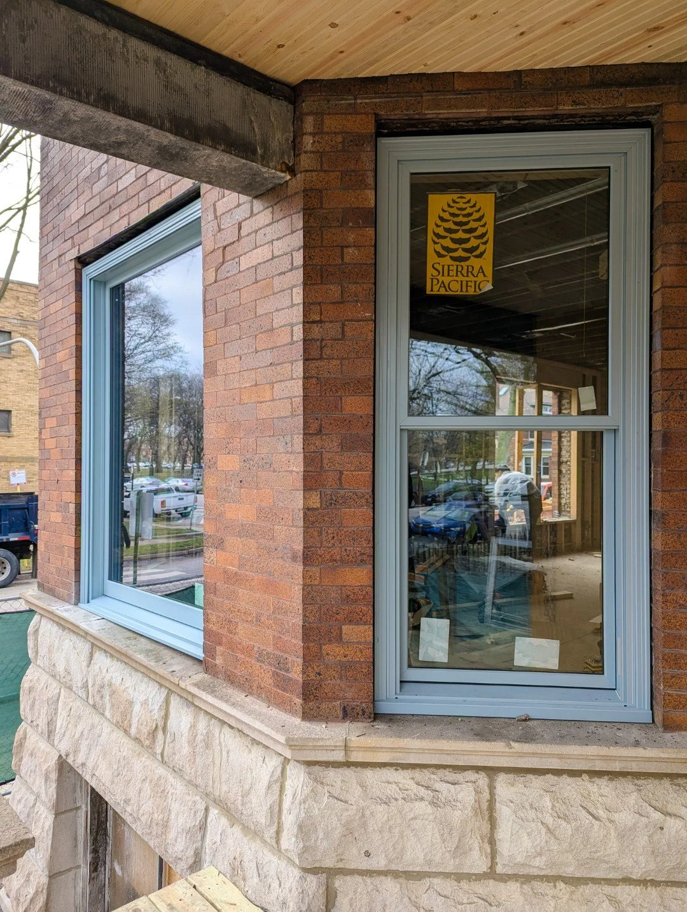
Palmer Plus will carefully restore the unique exterior features of this two-flat — a unique blend of iron spot brick with extra-thin “butter joints” in a matching mortar color, the ornate wood porch columns, and the infamous powder-blue cornice. The interior apartments will be fully renovated into a new duplex unit, and a new garden apartment with its own private entry will be re-introduced to the lower level. Owner-occupied two-flats are increasingly difficult to maintain, when faced with skyrocketing land costs beneath each property. To make the project financially viable, the project will use the corner location and extra-deep lot size to add a new townhouse-style, owner-occupied unit at the rear of the historic building. This addition will include a strong brick base, contextual window sizing & rhythm, and a compatible massing that reflects the eclectic low-rise character of the block. The top level will feature a metal cladding that continues the architectural statement established by the oversized metal cornice on the historic structure.
It’s easy to talk about a problem — much harder to address it head-on. The reborn corner of Palmer + Albany will be a tangible example of Logan Square’s ability to evolve without losing its roots.
-
Architecture & Interiors: Via Chicago
Developer: Via Chicago
General Contractor: VMR Group
Structural Engineer (Addition): TYLin
Structural Engineer (Renovation): Woods Residential Engineering & Inspection
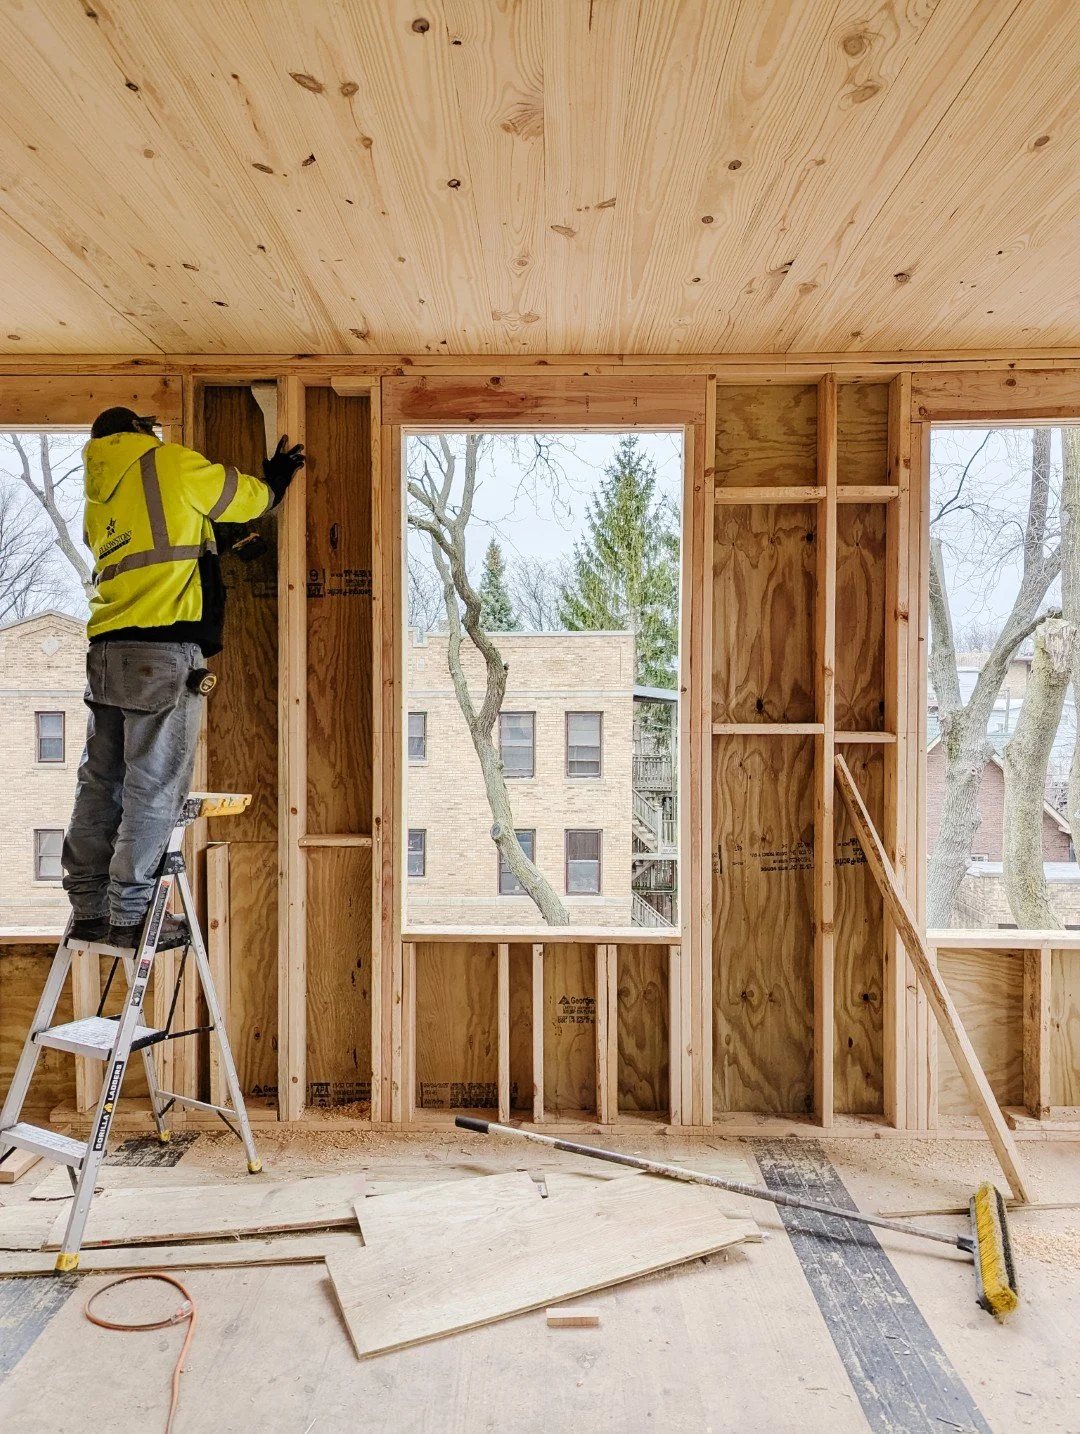
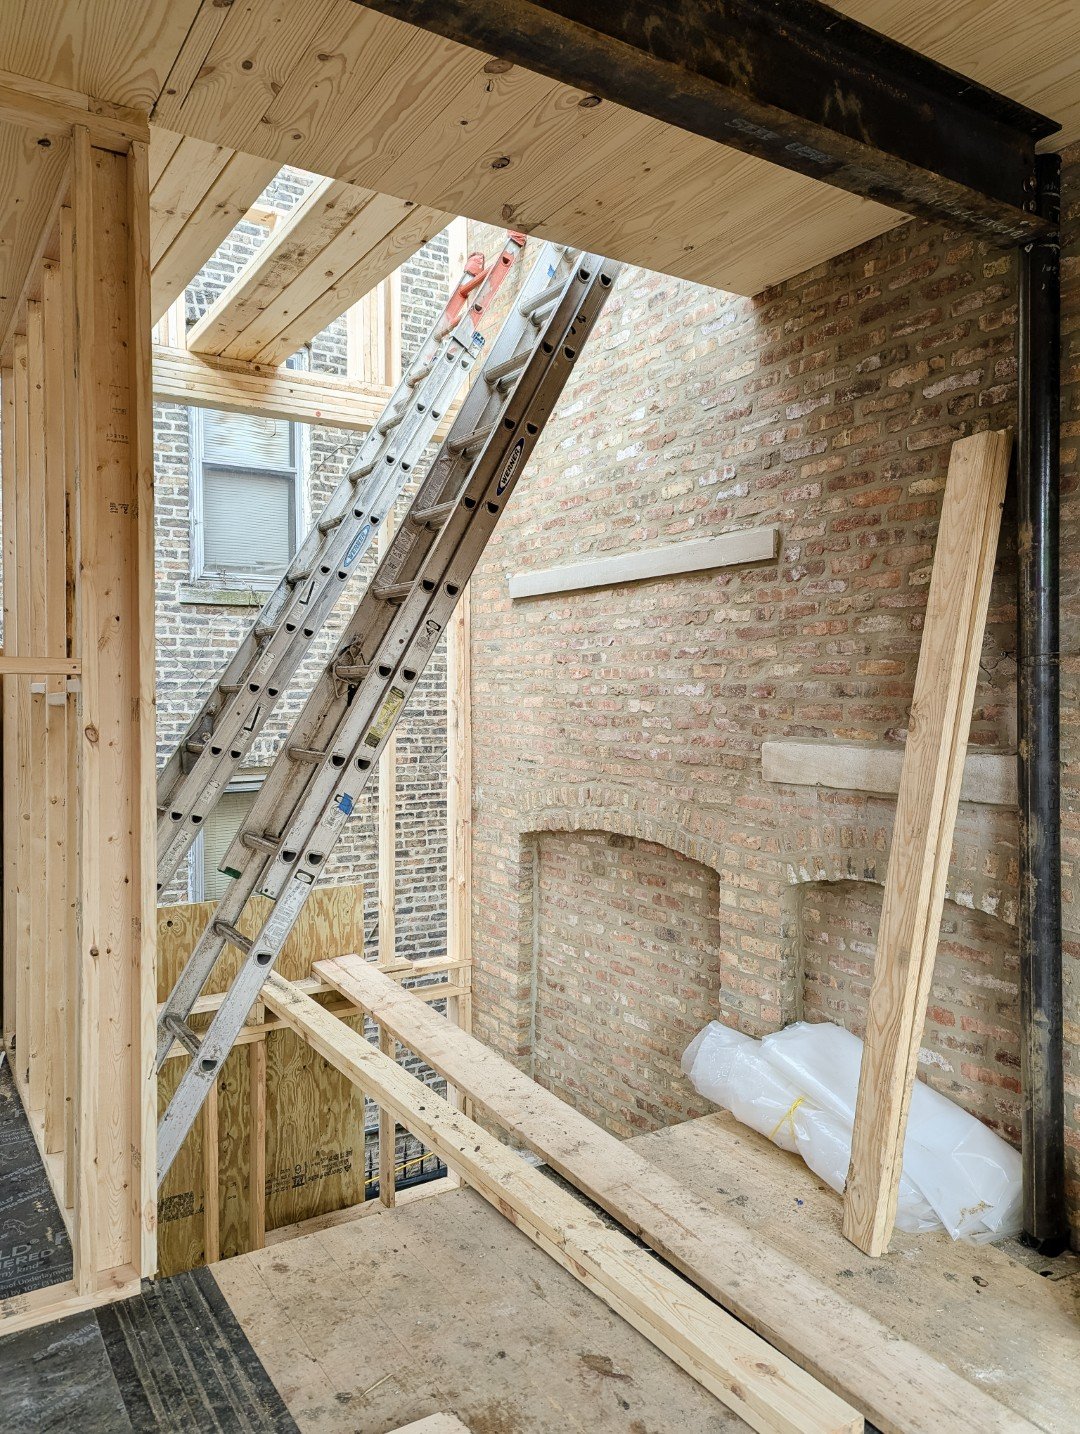
CLT Fabrication: Sterling Structural
MEP Engineer: STREAM Engineering
Familiar tune / contemporary beat
East Elevation (Albany Avenue)
Site Diagram
Redevelopment Concept
“Weeping mortar” detail at the new recessed entry

Preserve + Advance
〰️
Preserve + Advance 〰️
Palmer Square Park
Original Conditions (February 2025)
Corbeled masonry in-progress
Conceptual Sketch
Check out that good-looking crew 👀
Install of powder blue windows
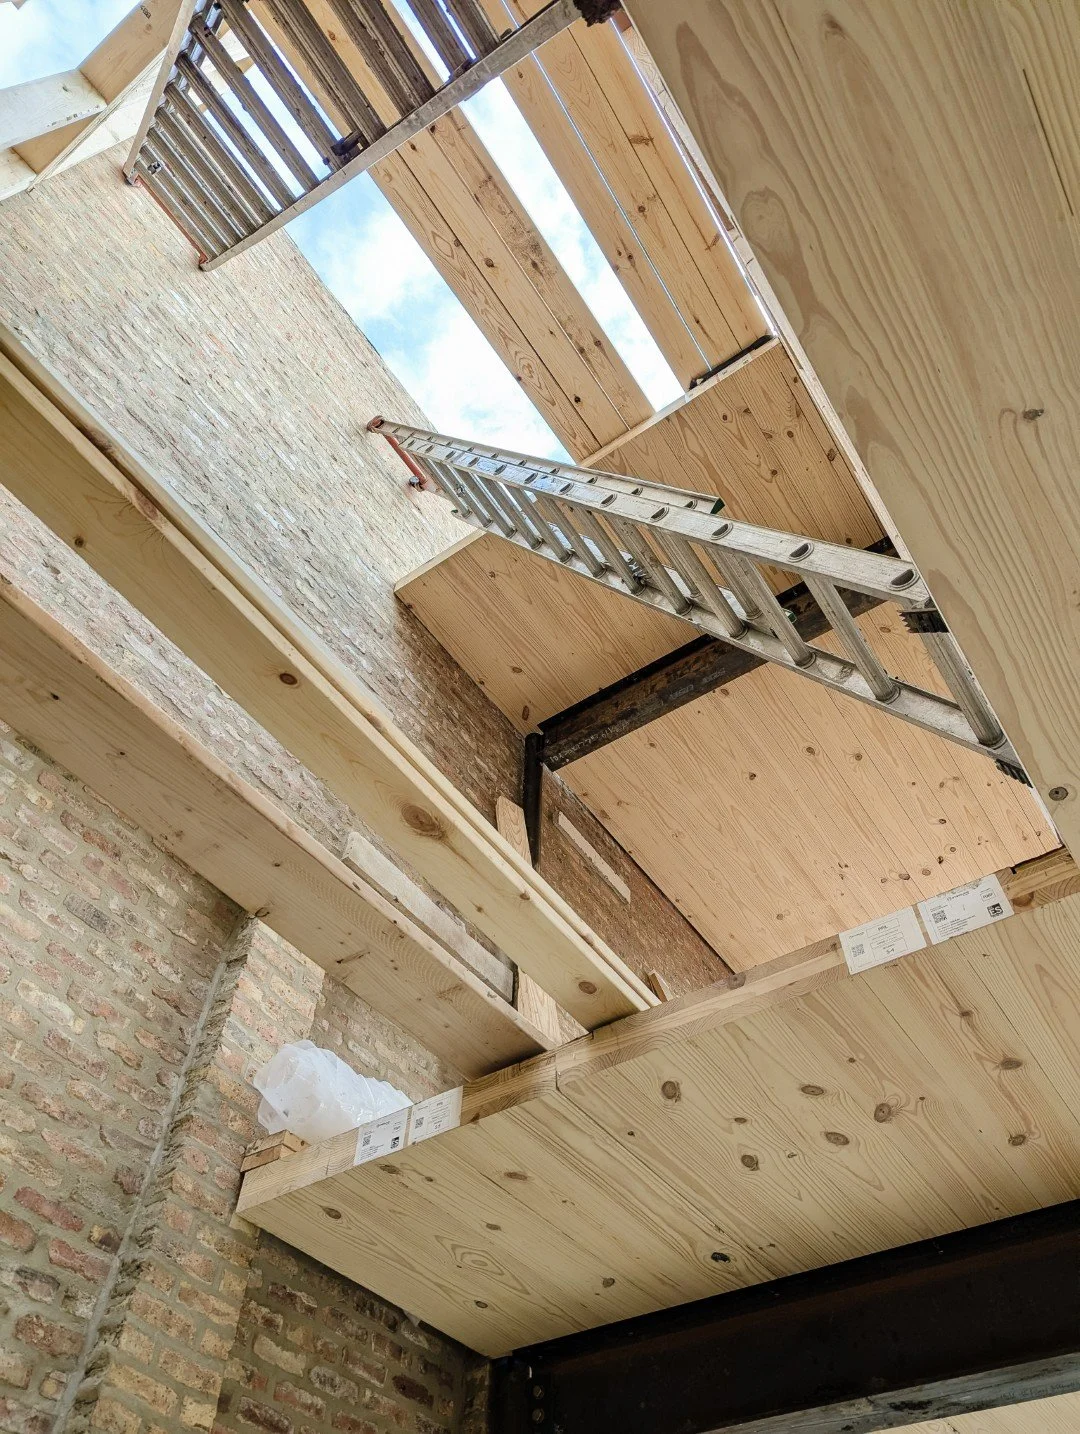
CLT + Chicago Common
Property sold “as-is” …
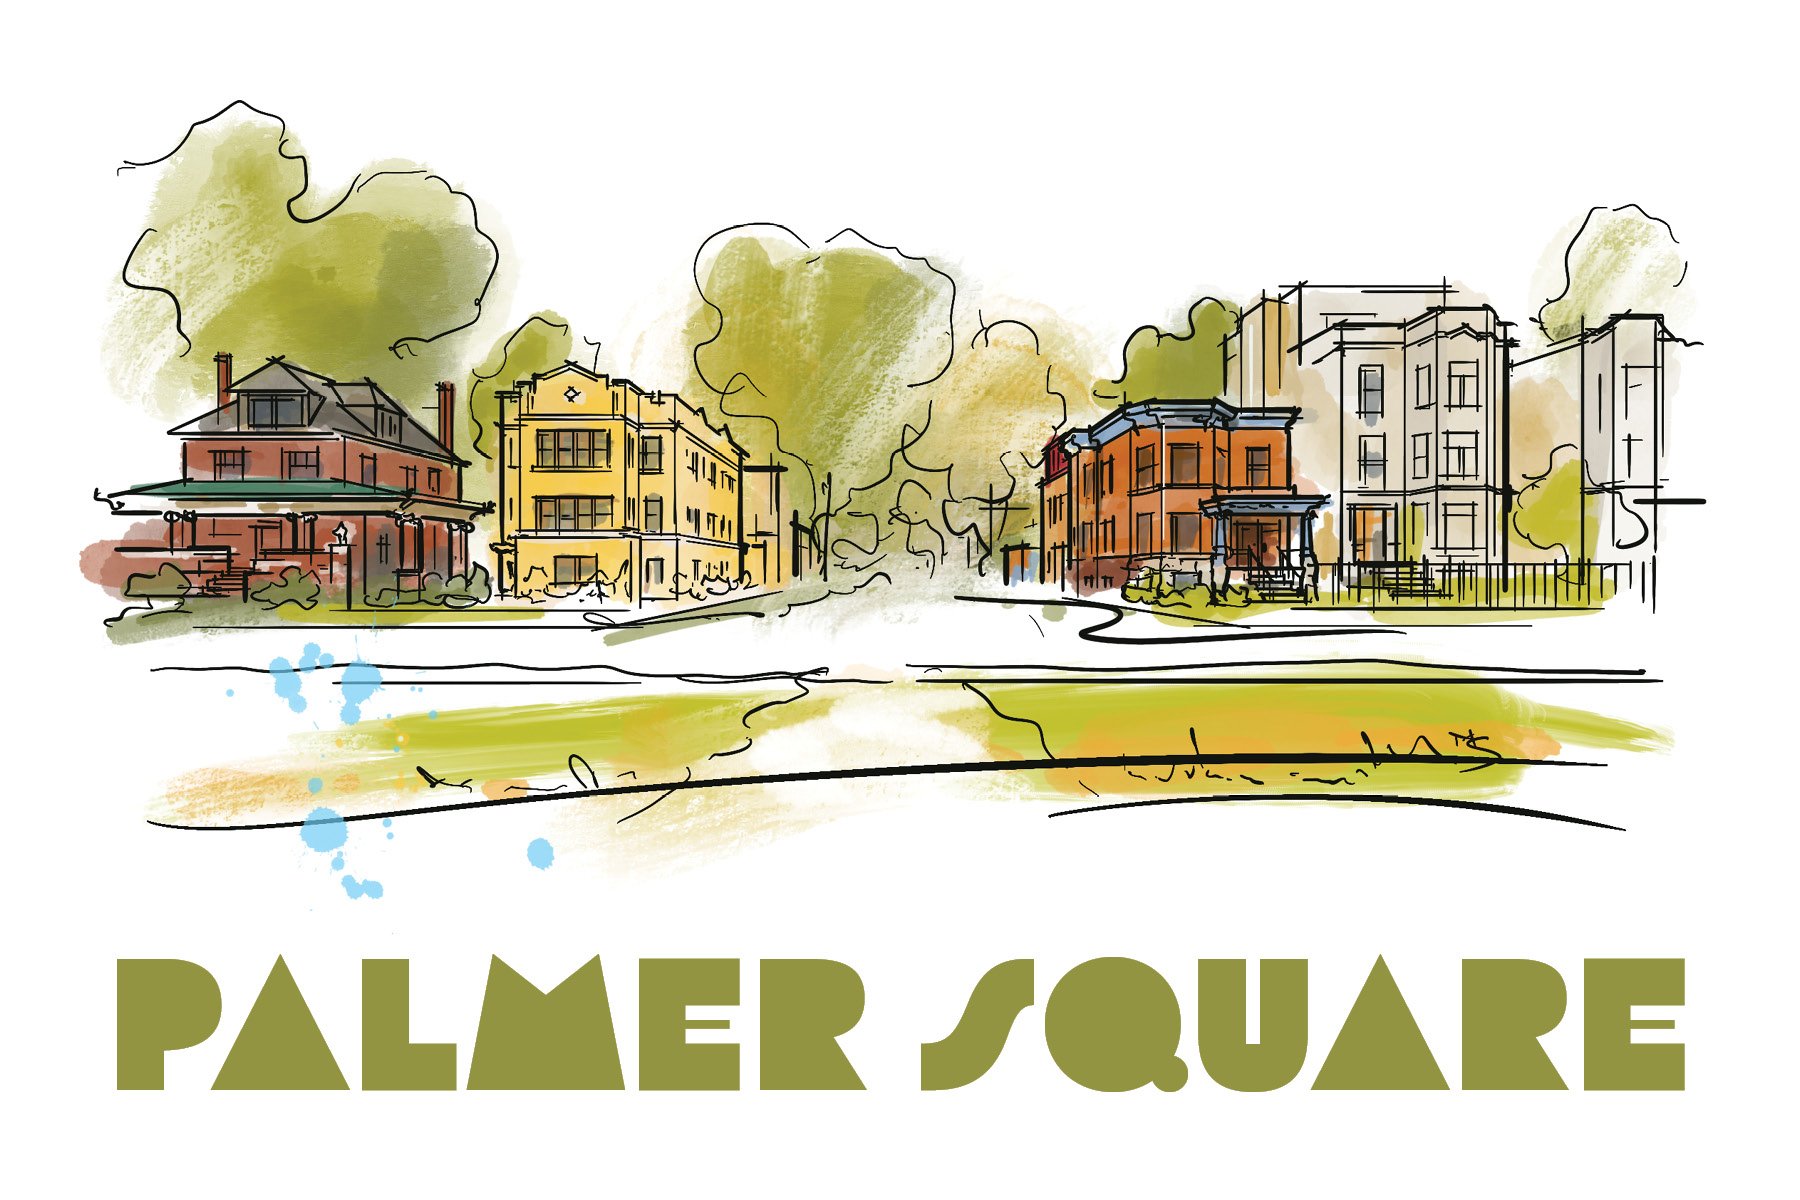
Palmer Square
Neighborhood Inspiration (h/t L&E)
Exploratory Interior Demo
Historic Context (c. 1985 )